
Open House Sat, Sep 19th 11:00 AM - 01:00 PM - Views

Address
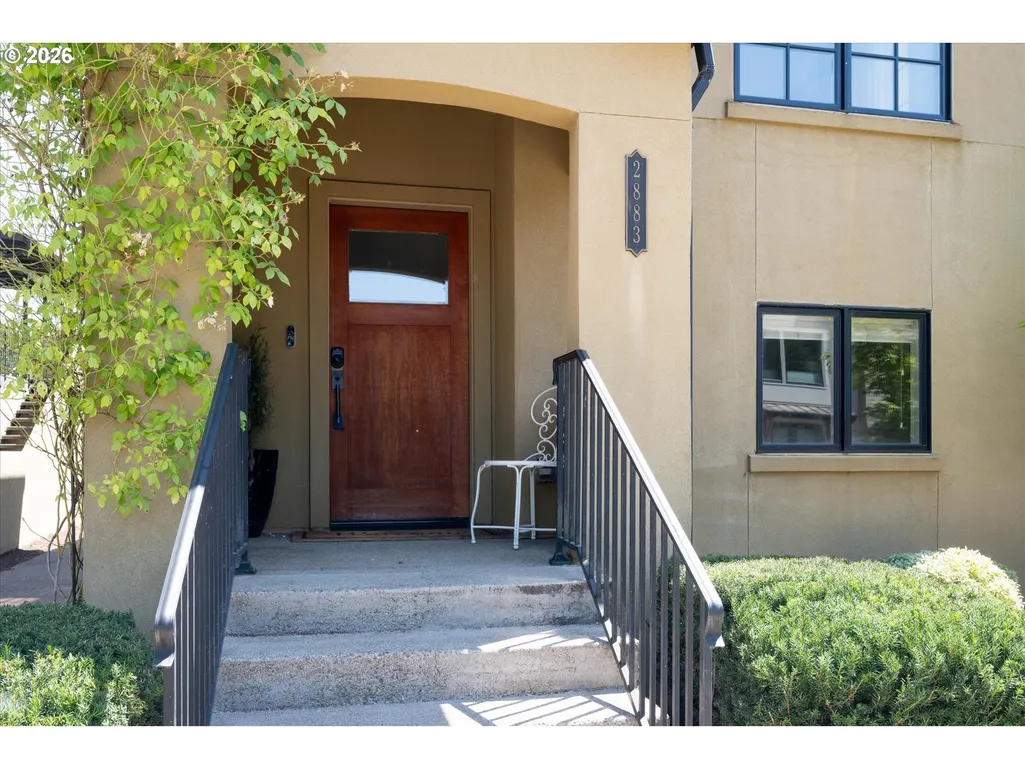
2883 Lord Byron Pl, Eugene, OR
Price
$ 679,900
Property Attributes
- MLS#258355696
- TypeSingle Family
- Listing Status Active
- CountyLANE
- CityEugene
- Area241
- NeighborhoodCRESCENT VILLAGE
- Zip97408
- StyleContemporary,TriLevel
- Year Built2006
- Taxes$ 7425
- Price$ 679,900
- Bedrooms3
- Full Bathrooms2
- Half Bathrooms1
- Sqr Footage2227
- Lot Size0.09 Acres
Data Source:
Regional Multiple Listing Service (RMLSOR)
Property Description
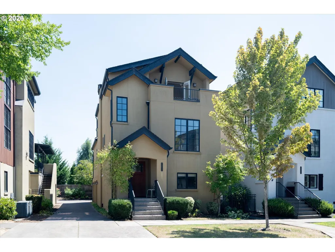
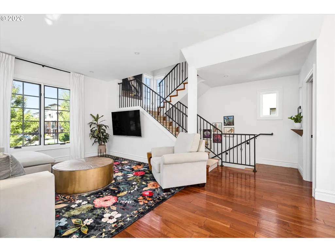
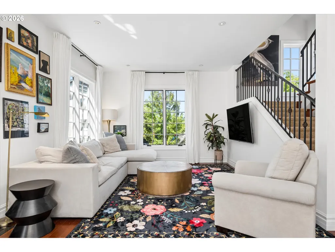
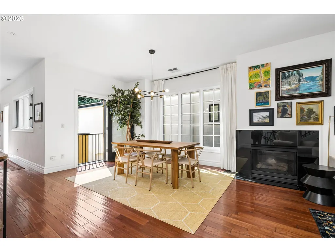
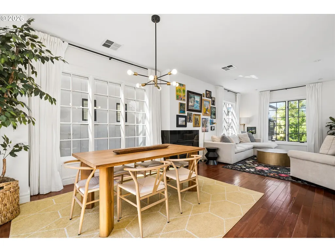
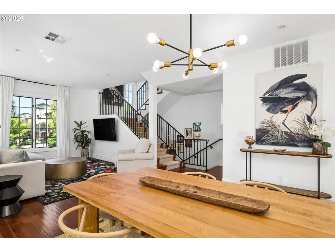
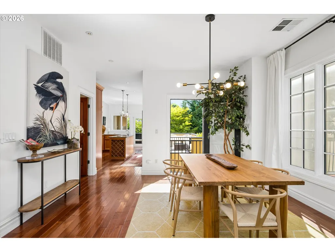
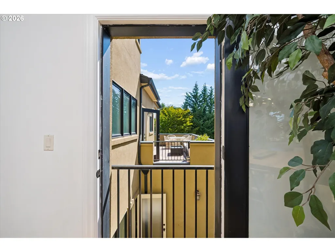
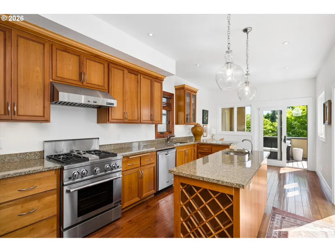
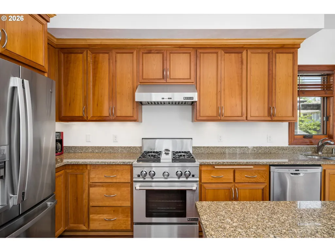
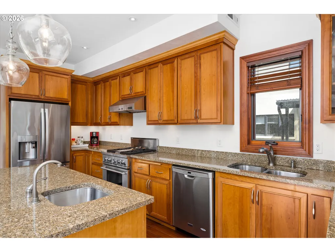
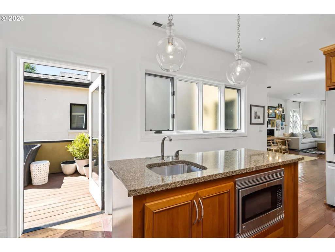
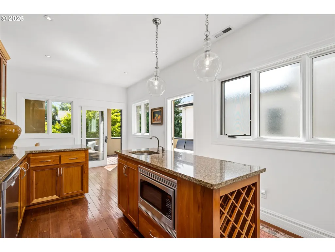
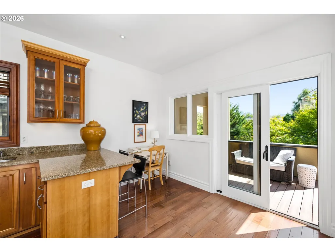
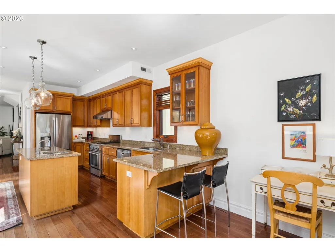
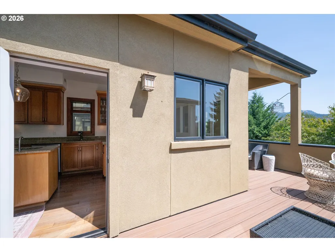
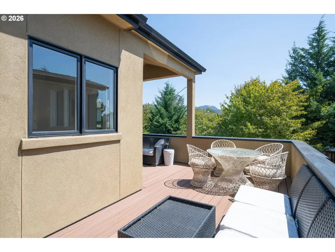
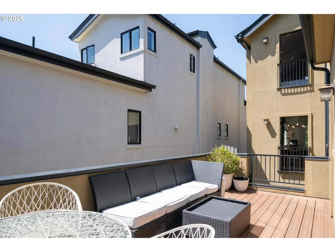
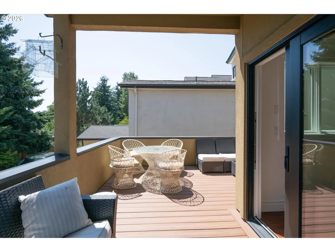
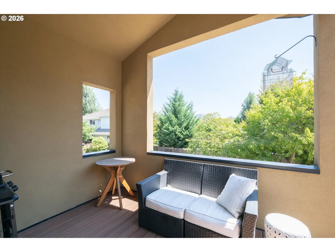
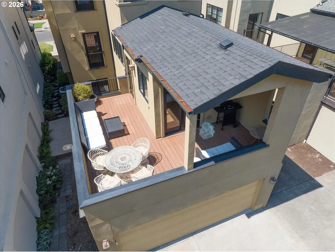
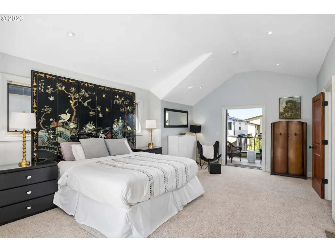
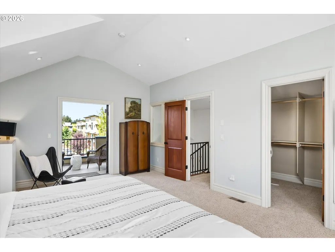
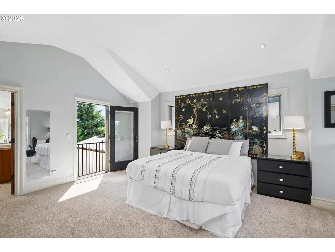
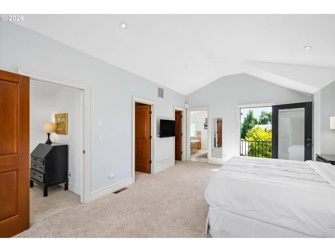
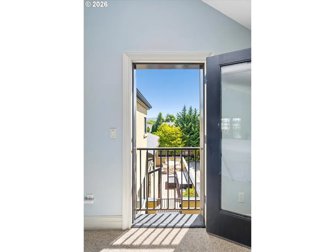
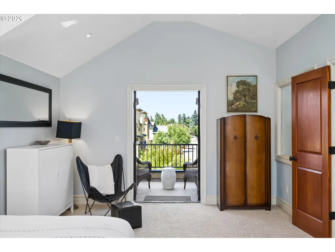
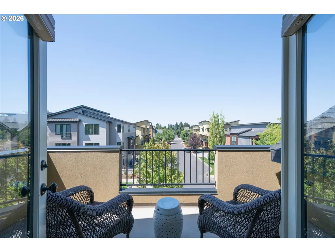
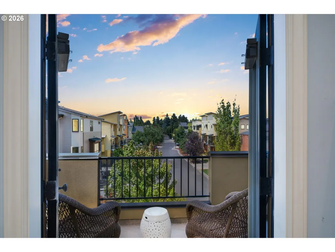
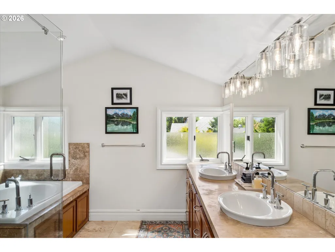
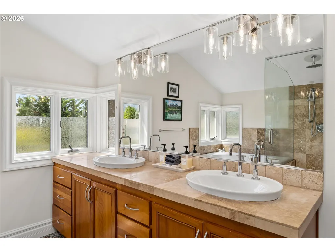
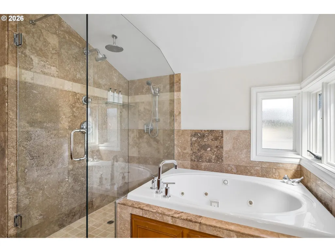
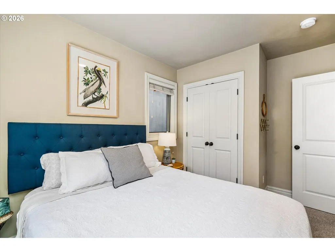
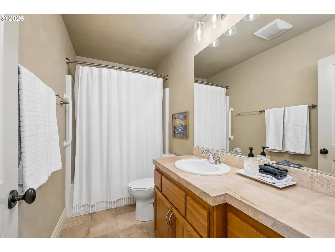
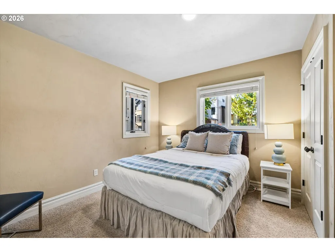
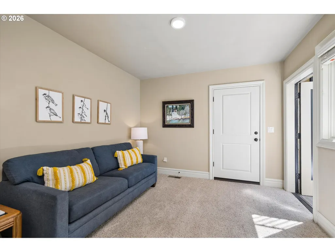
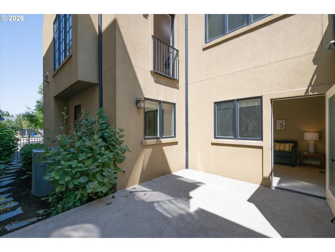
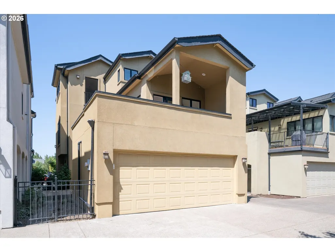
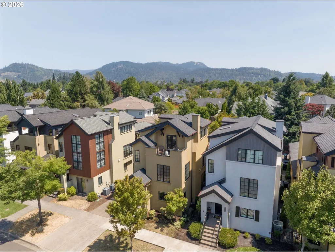
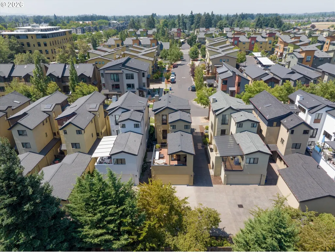
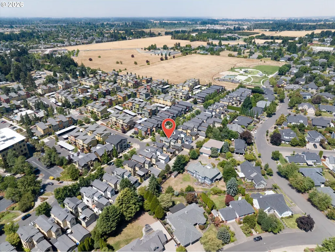
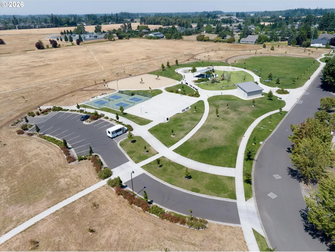
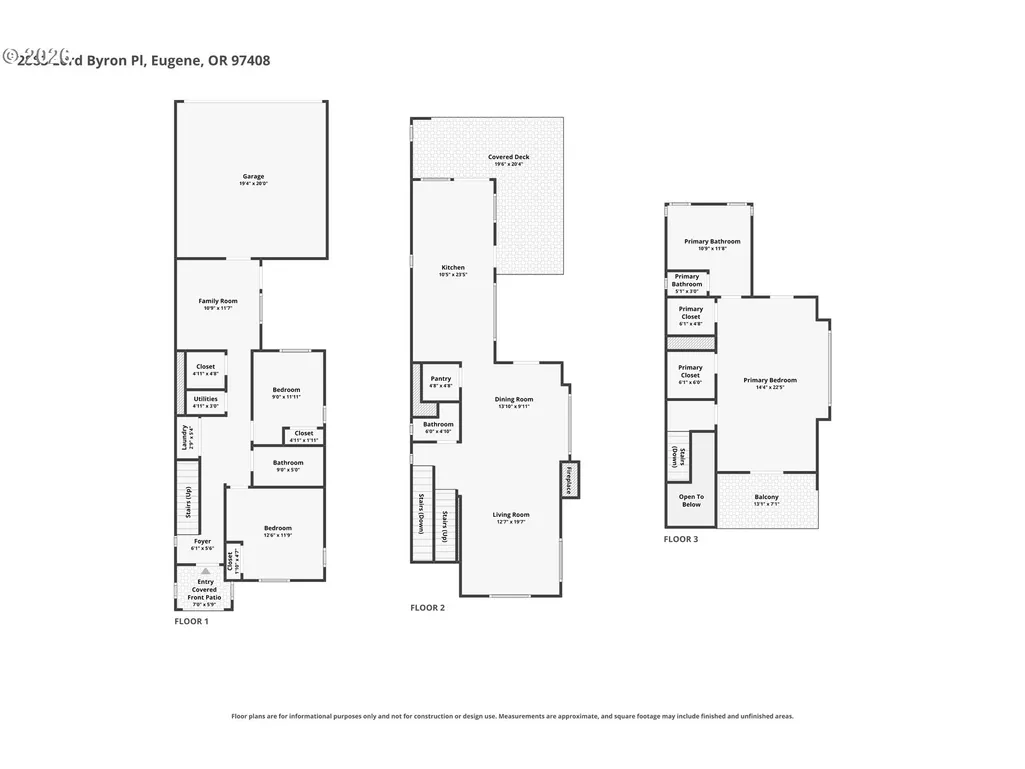
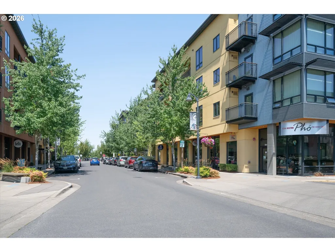
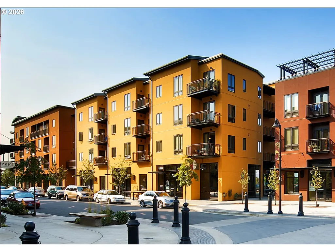
OPEN HOUSE Saturday 8/30 1:00-3:00 Location, Location! Urban-style living with a walking score of 11 out of 10. This beautifully maintained 3 bedroom, 2 1/2 bath home offers the perfect blend of style, functionality, & convenience—NO HOA! This turnkey home boasts a spacious open-concept layout with soaring ceilings, large windows & Juliet balconies that flood the spaces with natural light & fresh cross breezes, direct sunsets, & views of the Coburg Hills. The main floor is an entertainer's dream with a cozy gas fireplace & sleek kitchen with cherry cabinetry & large walk-in pantry for ample storage. Gather with friends & family around the impressive peninsula with stool seating. This space flows seamlessly to a private, partially covered outdoor terrace featuring newer Trex decking—complete with a gas BBQ hook up for year-round entertaining. The elegant primary suite offers vaulted ceilings with French doors leading to a large private terrace-a perfect place to sit & watch the sunset. Additionally, there is a Juliet balcony that brings in the morning sun. The spa-inspired bathroom is complete with a large rain fall shower & a jetted soaker tub for ultimate relaxation which will not disappoint. The lower level features a separate family room/flex room, with views to an additional private patio, 2 bedrooms, a large bathroom, separate laundry area, ample storage, & access to the two car garage. The property is conveniently located: only a 2 block walk to local restaurants, shops, gym, & Eugene’s favorite luxury spa. There is something for everyone at the newly developed UMSO Park: an 8-acre park that includes a large playground, bathrooms, walking paths, picnic shelter, pickle-ball & basketball courts. The property is within blocks of Costco & Eugene Swim & Tennis Club; a 10 minute drive to Riverbend & McKenzie-Willamette Hospitals; & less than a 5-minute drive to freeway access. Furnishings available for purchase. New roof, new decks, furnace & A/C in 2021!
| Elementary School | Middle School | High School |
|---|---|---|
| Gilham Elementary School | Cal Young Middle School | Sheldon High School |
| Price History | |
|---|---|
| 8/5/2026 | Listed $679,900 |
General Features
| Sewer | PublicSewer |
|---|---|
| Heating | ForcedAir |
| Cooling | CentralAir |
| Roof | Composition |
| Appliances | Dishwasher,Disposal,FreeStandingGasRange,FreeStandingRange,FreeStandingRefrigerator,GasAppliances,Granite,Island,Microwave,Pantry,PlumbedForIceMaker,RangeHood,SolidSurfaceCountertop,StainlessSteelApp |
| Zoning | R-1 |
| Garage Spaces | 2.0 |
| Architectural Style | Contemporary,TriLevel |
| Year Built | 2006 |
| Stories Count | 3 |
| Property Subtype | SingleFamilyResidence |
| Tax Year | 2025 |
| Parcel Number | 1758331 |
| County | Lane |
| Property Type | Residential |
| HOA | No |
| Subdivision Name | CRESCENT VILLAGE |
| Full Baths | 2 |
| Status | Active |
| Directions | Coburg Road,E on Crescent,N of Lord Byron |
| High School | Sheldon |
| City | Eugene |
| Disclosures | Disclosure |
| MLS Area | _241 |
| Lot Size Square Feet | 3920.0 |
| Listing Terms | Cash,Conventional |
| Elementary School | Gilham |
| Tax Annual Amount | 7425.72 |
| Middle/Junior High School | Cal Young |
| Property Condition | Resale |
| Virtual Tour | https://www.cribflyer.com/2883-lord-byron-place/mls |
| Standard Status | Active |
| Accessory Dwelling Unit Y/N | No |
| ViewDescription | City,Territorial,TreesWoods |
| Legal Description | 17-03-16-24-05700 |
| AttributionContact | 541-513-9039 |
| SeniorCommunityYn | False |
| ADU | False |
Interior Features
| Interior Amenities | EngineeredHardwood,GarageDoorOpener,Granite,HighCeilings,HighSpeedInternet,JettedTub,Laundry,SoakingTub,TileFloor,VaultedCeiling,WalltoWallCarpet,WasherDryer |
|---|---|
| Basement | Daylight,Finished,FullBasement |
| Total Fireplaces | 1 |
| Fireplace Features | Gas |
| Hot Water | Gas |
| Window Features | DoublePaneWindows,VinylFrames |
| Total Bathrooms | 2.1 |
| FuelDescription | Electricity,Gas |
| Total Bedrooms | 3 |
| Total Baths | 3 |
| 1/2 Baths | 1 |
Exterior Features
| Exterior Amenities | CoveredDeck,Deck,Fenced,GasHookup,Patio,Porch,PublicRoad,Sprinkler |
|---|---|
| Parking Features | OffStreet,OnStreet |
| Lot Features | Level,Trees |
| Water Source | PublicWater |
| Total Parking | 2.0 |
| Garage Type | Attached |
| Exterior Description | Stucco |
| Foundation Details | ConcretePerimeter |
| Building Area Total | 2227.0 |
| Lot Dimensions | 114.46x33.00 |
| Lot Size Acres | 0.09 |
| Road Surface Type | Paved |
Amenities
- Foreclosure
- Views
- Short Sale
- New Construction
- Adult 55+
- Lease To Own
- No HOA Fees
- Furnished
- Primary On Main
- Air Conditioning
- Seller Finance
- Green
- Fixer Upper
- Horse
- Golf
- Fireplace
- Deck
- Garage
- Basement
- Pool
Property vs Single Family Average in 97408
Price
Taxes
Year Built
Visits
 All information provided is deemed reliable but is not guaranteed and should be independently verified. IDX information is provided exclusively for consumers' personal, non-commercial use, that it may not be used for any purpose other than to identify prospective properties consumers may be interested in purchasing, and that the data is deemed reliable but is not guaranteed accurate by RMLSTM.
The content relating to real estate for sale on this web site comes in part from the IDX program of the RMLSTM of Portland, Oregon. Real estate listings held by brokerage firms other than REALTY PRO OREGON, LLC are marked with the RMLSTM logo, and detailed information about these properties includes the names of the listing brokers. Listing content is copyright © 2026 RMLSTM, Portland, Oregon.
This content last updated on September 14, 2026 6:58 AM UTC at 4 AM. Some properties which appear for sale on this web site may subsequently have sold or may no longer be available.
All information provided is deemed reliable but is not guaranteed and should be independently verified. IDX information is provided exclusively for consumers' personal, non-commercial use, that it may not be used for any purpose other than to identify prospective properties consumers may be interested in purchasing, and that the data is deemed reliable but is not guaranteed accurate by RMLSTM.
The content relating to real estate for sale on this web site comes in part from the IDX program of the RMLSTM of Portland, Oregon. Real estate listings held by brokerage firms other than REALTY PRO OREGON, LLC are marked with the RMLSTM logo, and detailed information about these properties includes the names of the listing brokers. Listing content is copyright © 2026 RMLSTM, Portland, Oregon.
This content last updated on September 14, 2026 6:58 AM UTC at 4 AM. Some properties which appear for sale on this web site may subsequently have sold or may no longer be available.
