
Open House Sun, Sep 13th 01:00 PM - 04:00 PM - Primary on Main
Address
544 Buster Ln, Eugene, OR
Price
$ 585,000
Property Attributes
- MLS#321860049
- TypeSingle Family
- Listing Status Active
- CountyLANE
- CityEugene
- Area248
- NeighborhoodSANTA CLARA
- Zip97404
- StyleStories1,CustomStyle
- Year Built2024
- Taxes$ 3459
- Price$ 585,000
- Bedrooms3
- Full Bathrooms2
- Half Bathrooms0
- Sqr Footage1554
- Lot Size0.14 Acres
Data Source:
Regional Multiple Listing Service (RMLSOR)
Property Description
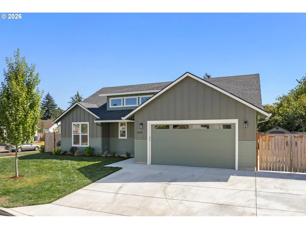
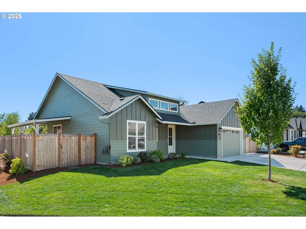
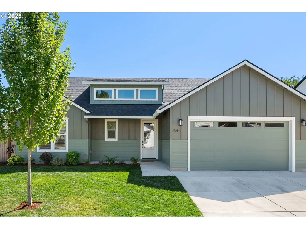
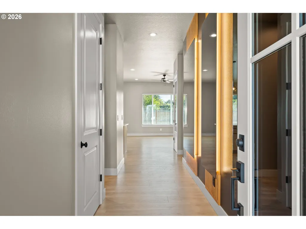
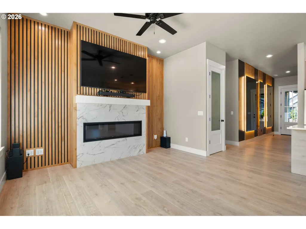
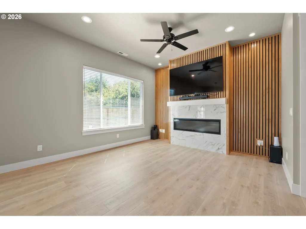
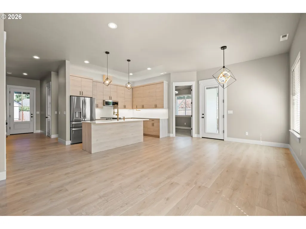
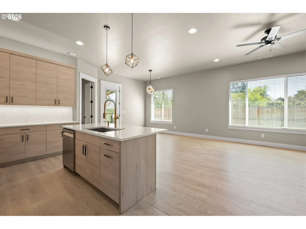
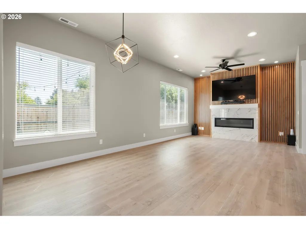
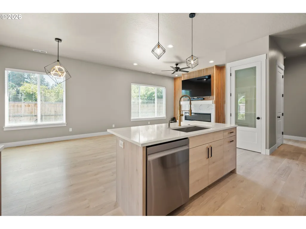
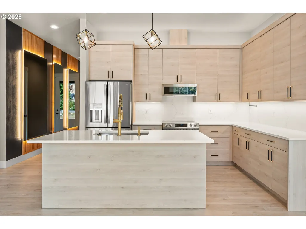
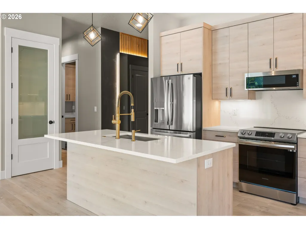
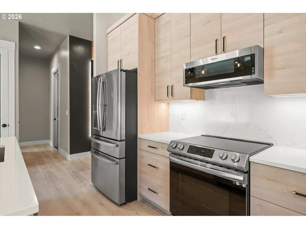
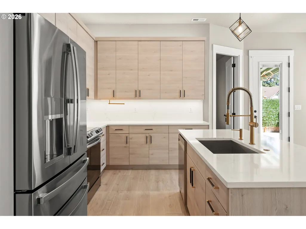
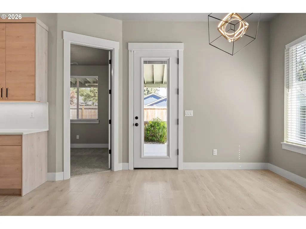
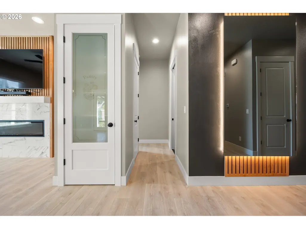
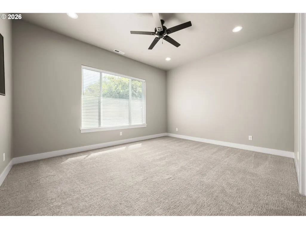
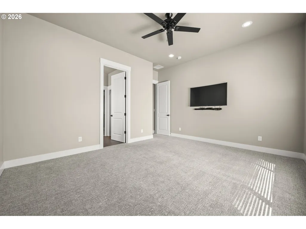
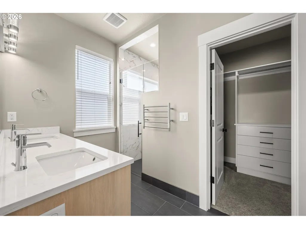
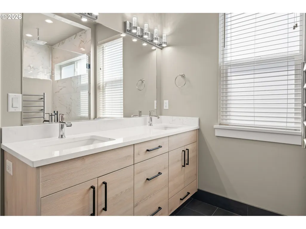
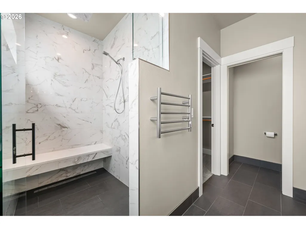
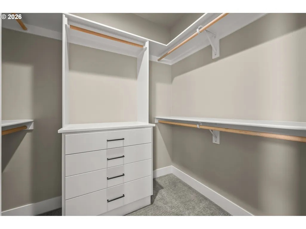
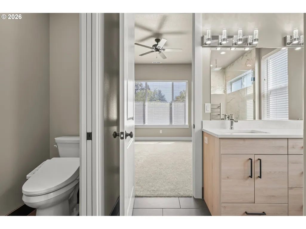
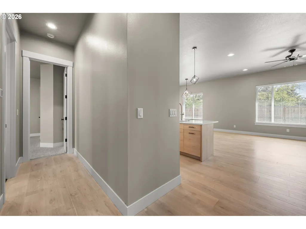
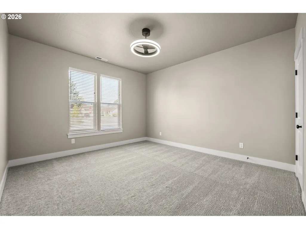
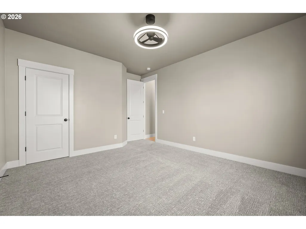
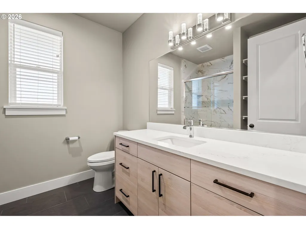
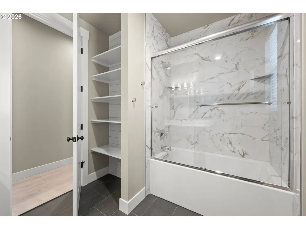
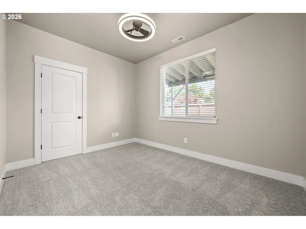
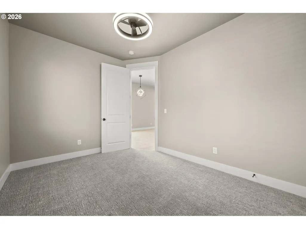
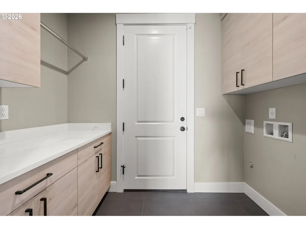
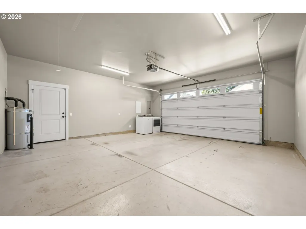
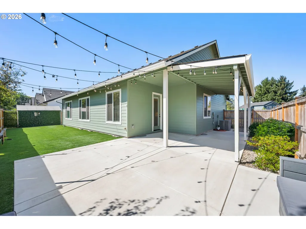
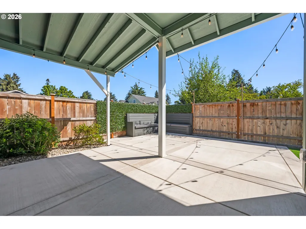
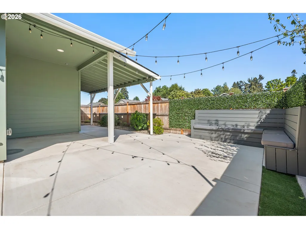
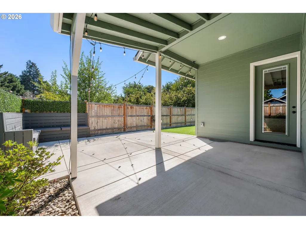
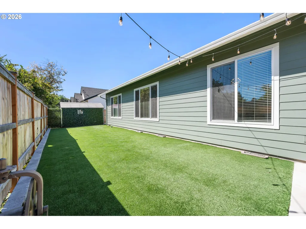
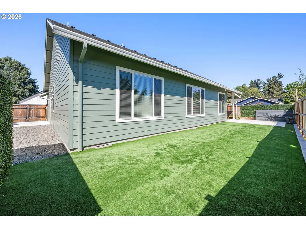
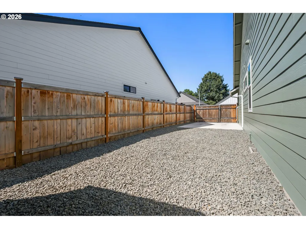
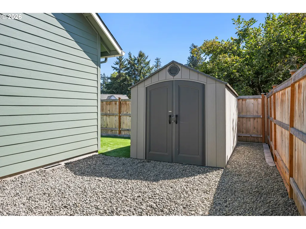
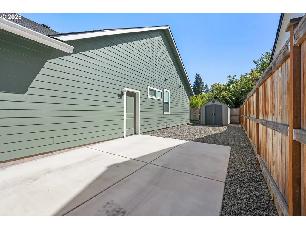
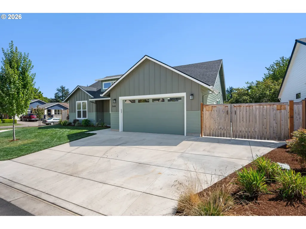
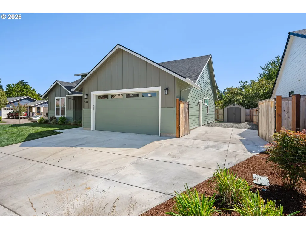
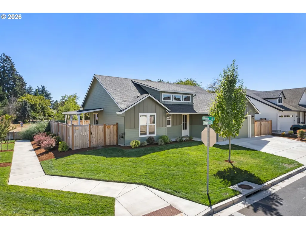
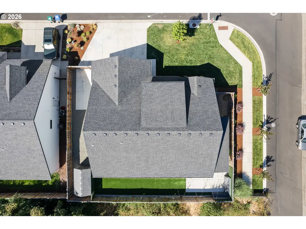
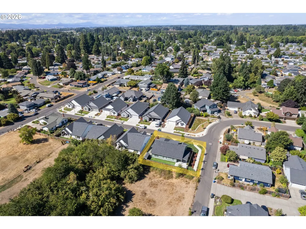
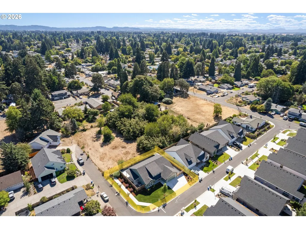
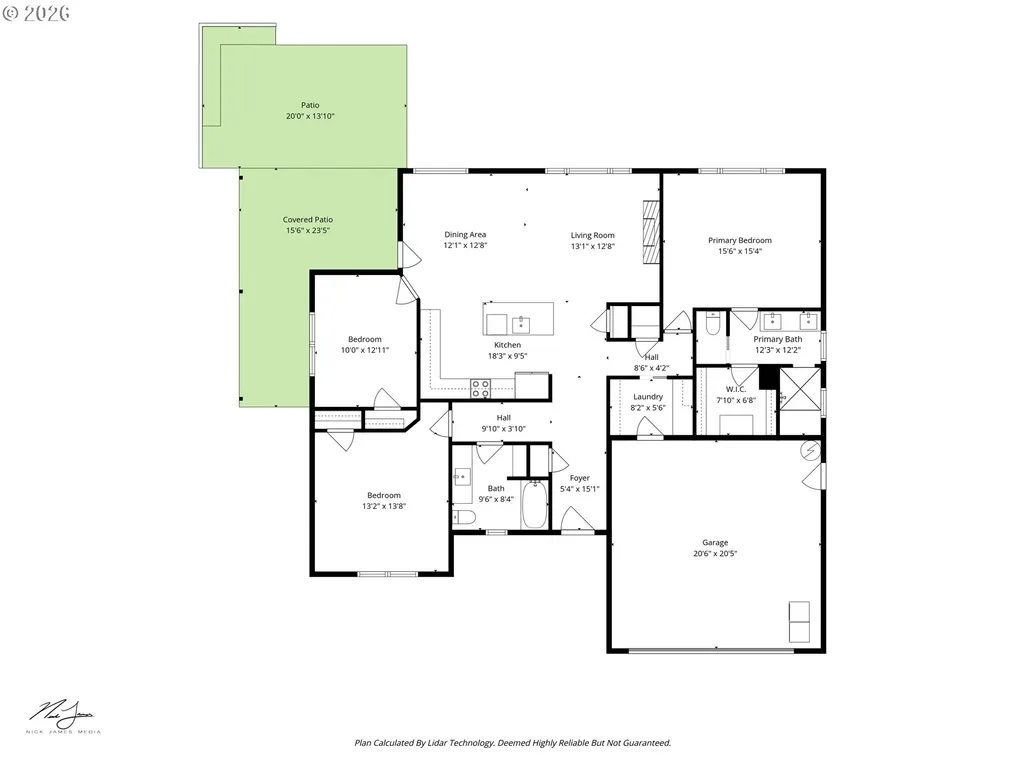
Open house Sunday 9/13 from 1-4pm! Custom-designed by the builder/developer as his own personal residence, this home blends thoughtful craftsmanship, elevated finishes & the ease of nearly new, single-level living. Completed in 2024, this beautifully upgraded home sits on a landscaped corner lot and features 10-foot ceilings, a smart floor plan & high-end details throughout. A covered front porch welcomes you into a striking foyer, where lighted mirrors create an artful first impression. Waterproof LVP flooring continues into the open great room, anchored by a sleek fireplace with quartz surround and a custom alder wood accent wall. Designed for both serious cooking and easy entertaining, the kitchen offers quartz slab counters and backsplash, under-cabinet lighting, stainless steel appliances including the refrigerator, an island with eating bar, easy-care beechwood-finish cabinetry & dedicated pantry. The private primary suite features a walk-in closet with built-in drawers and safe plus a spa-inspired bath with heated towel rack, dual quartz-topped vanity, and zero-threshold quartz-lined shower with bench and rain head. Two secondary bedrooms share an elegant bath with soaking tub and quartz details, while the cabinetry-rich utility room adds everyday function. Outdoors, enjoy a fully fenced yard with a large covered patio, low-maintenance turf and dog-friendly fence portholes in back plus irrigated and landscaped yard in front, built-in seating & a patio prepped for a future hot tub. Gated RV parking, tool shed, a finished garage with lighted attic storage, an extra-wide driveway, and a central heat pump round out this exceptional move-in-ready home on a street of all newer homes. Schedule your private showing today and see why this polished, like-new property stands apart.
| Elementary School | Middle School | High School |
|---|---|---|
| Awbrey Park Elementary School | Madison Middle School | North Eugene High School |
| Price History | |
|---|---|
| 8/28/2026 | Listed $585,000 |
General Features
| Sewer | PublicSewer |
|---|---|
| Heating | ForcedAir,HeatPump |
| Cooling | CentralAir,HeatPump |
| Roof | Composition |
| Appliances | Cooktop,Dishwasher,Disposal,FreeStandingRange,FreeStandingRefrigerator,Island,Microwave,Pantry,Quartz,SolidSurfaceCountertop,StainlessSteelAppliance |
| Garage Spaces | 2.0 |
| Architectural Style | Stories1,CustomStyle |
| Year Built | 2024 |
| Stories Count | 1 |
| Property Subtype | SingleFamilyResidence |
| Tax Year | 2025 |
| Parcel Number | 1916317 |
| Accessibility | OneLevel |
| County | Lane |
| Property Type | Residential |
| HOA | No |
| Subdivision Name | SANTA CLARA |
| Full Baths | 2 |
| Status | Active |
| Directions | Spring Creek to Scenic to Buster |
| High School | North Eugene |
| City | Eugene |
| Disclosures | Disclosure |
| MLS Area | _248 |
| Lot Size Square Feet | 6098.0 |
| Listing Terms | Cash,Conventional,FHA,VALoan |
| Elementary School | Awbrey Park |
| Tax Annual Amount | 3459.16 |
| Middle/Junior High School | Madison |
| Property Condition | Resale |
| Virtual Tour | https://kuula.co/share/collection/7Tykc?logo=-1&info=0&fs=1&vr=1&sd=1&initload=0&thumbs=1 |
| Standard Status | Active |
| Accessory Dwelling Unit Y/N | No |
| Legal Description | To be provided. |
| SeniorCommunityYn | False |
| ADU | False |
Interior Features
| Interior Amenities | CeilingFan,GarageDoorOpener,HighCeilings,HighSpeedInternet,Laundry,LuxuryVinylPlank,Quartz,TileFloor,WalltoWallCarpet |
|---|---|
| Basement | CrawlSpace |
| Total Fireplaces | 1 |
| Fireplace Features | Electric |
| Hot Water | Electricity,Tank |
| Total Bathrooms | 2.0 |
| FuelDescription | Electricity |
| Total Bedrooms | 3 |
| Total Baths | 2 |
Exterior Features
| Exterior Amenities | CoveredPatio,DogRun,Fenced,Porch,RVParking,RVBoatStorage,Sprinkler,ToolShed,Yard |
|---|---|
| Parking Features | Driveway,RVAccessParking |
| Lot Features | CornerLot,Level |
| Water Source | PublicWater |
| Total Parking | 2.0 |
| Garage Type | Attached,Oversized |
| Exterior Description | BoardBattenSiding,CementSiding,LapSiding |
| Foundation Details | ConcretePerimeter |
| Building Area Total | 1554.0 |
| Lot Size Acres | 0.14 |
| Road Surface Type | Paved |
Amenities
- Foreclosure
- Views
- Short Sale
- New Construction
- Adult 55+
- Lease To Own
- No HOA Fees
- Furnished
- Primary On Main
- Air Conditioning
- Seller Finance
- Green
- Fixer Upper
- Horse
- Golf
- Fireplace
- Deck
- Garage
- Basement
- Pool
Property vs Single Family Average in 97404
Price
Taxes
Year Built
Visits

